
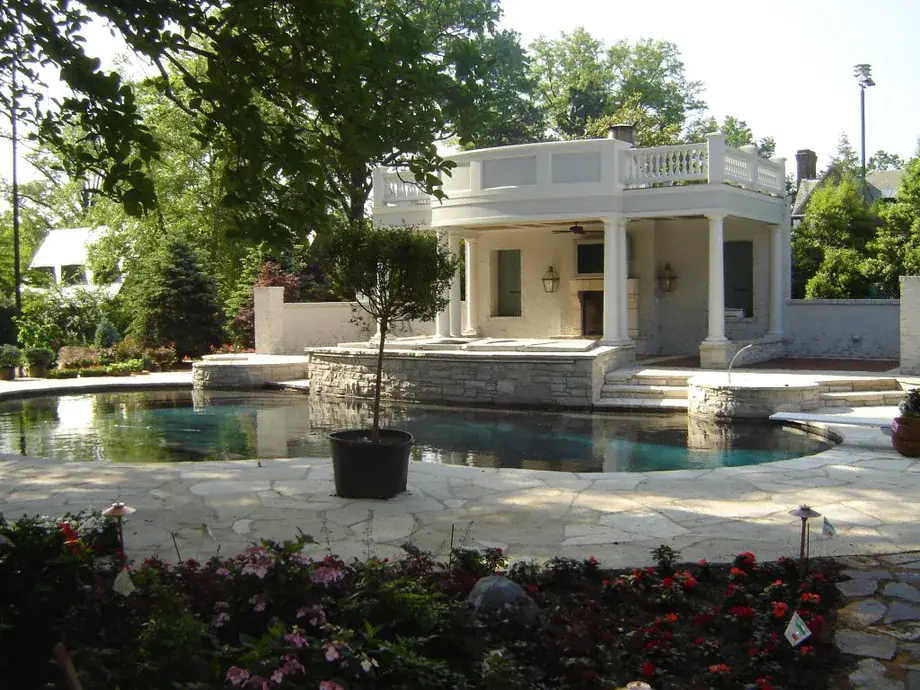
More room to live, built to match the home you already love.
Sometimes the house you love just needs to be a little bigger. A new primary suite, a bigger kitchen, a sunroom, a space for a parent moving in. An addition is real construction tied into your existing home, and the seams are where it is won or lost. We build additions that look like they were always there. We build additions across Swansea, O’Fallon, Edwardsville, Glen Carbon, and the Metro East.
Padgett Building & Remodeling builds home additions in Swansea and across the Metro East that read as original to the house, not bolted on. A second-generation family builder since 1992, Padgett ties new footings, framing, and rooflines into your existing structure, then matches the siding and trim so the seams disappear.
What does a home addition from Padgett include?
From the foundation to the rooflines, we tie new space into your home so it matches inside and out, the way a 30-year builder should.
- Room and primary-suite additions
- Sunrooms and four-season rooms
- Second-story additions
- In-law and guest suites
- Garage and bonus-room builds
- Foundation and structural work
- Roofline and siding matching
- Mechanical and electrical tie-ins
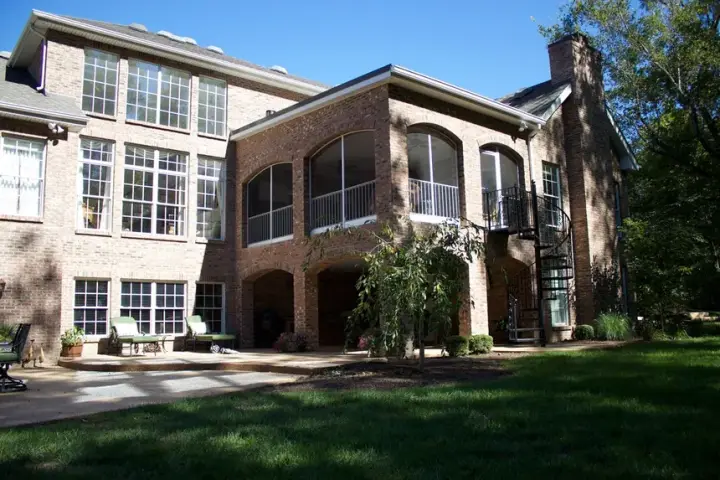
Why does an addition need a full-service builder?
An addition is where remodeling becomes real construction: footings, framing, load paths, and a weather-tight tie-in to the existing structure. This is the work the Padgett family has done for three decades, and it is why an addition done right is invisible from the curb.
According to the International Code Council, additions are governed by the International Residential Code for structural loads, egress, and energy, which is why the work needs engineered drawings and a permit. Padgett pulls those permits with the Village of Swansea and your local building department, and schedules every inspection.
The Padgett Way →How do you make an addition look original to the house?
An addition is real construction tied into a house that is already standing. The work that makes it look original is the work most people never see. Here is where it is won.
Tied in to last
- Footings and foundation engineered to carry the new load
- Framing and roofline tied cleanly into the existing structure
- Mechanical, electrical, and plumbing extended, not bolted on
- Permits pulled and inspections coordinated start to finish
Where the seams disappear
- Siding, brick, and trim sourced to match what is already there
- Rooflines and pitches carried through so nothing reads as added on
- Floors, ceilings, and casing aligned to the rooms they meet
- Paint and finishes blended room to room, inside and out
Done right, the only people who can tell where the old house ends and the new one begins are the ones who built it.
What shapes the cost of a home addition?
A home addition’s cost is shaped by how much new structure the project needs and how hard it is to blend into the existing home. Foundation and roof tie-ins, matching old siding and rooflines, square footage, and extending plumbing and electrical all move the number. Padgett quotes every addition after a free consultation, with no surprise change orders.
- Foundation and roof tie-in to the existing structure
- Matching existing siding, brick, and rooflines so the seams disappear
- Square footage and the number of new rooms
- Extending plumbing, electrical, and HVAC into the new space
- Permits and structural engineering for the added load
We do not publish a price sheet, because no two additions carry the same load or match the same house. After we walk your space, you get one honest plan and one honest price, and we stand behind it.
Can you build an in-law suite addition?
Yes. In-law suites are one of the most common additions Padgett builds, whether it is a parent moving in, a grown kid coming home, or a private guest space. We plan the layout for privacy and easy access, then extend heating, plumbing, and electrical into the new rooms the right way.
- Bedroom and full bath, with an optional living or kitchenette space
- Ground-floor and single-step access where the site allows
- Its own heating and cooling zone for comfort and quiet
- Finishes matched to the rest of the home, inside and out
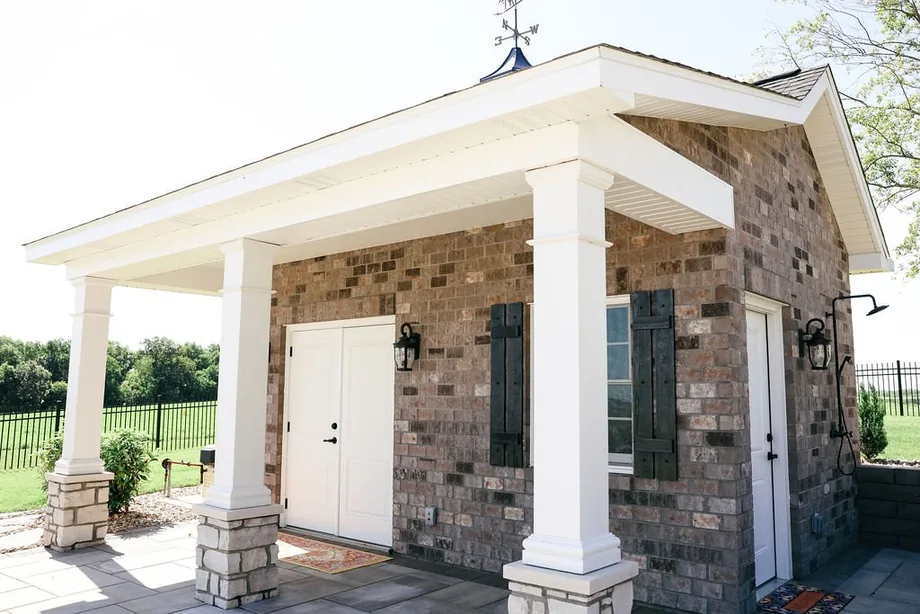
Additions we have built around Swansea.
Home addition questions, answered.
Will my home addition look like it was always part of the house?
Matching is the whole point of the job. Padgett carries your existing rooflines and pitches through, sources siding, brick, and trim to match what is already there, and aligns floors, ceilings, and casing to the rooms the addition meets. Where an exact match is not possible, we tell you honestly up front.
How long does a home addition take?
Additions vary widely with size and complexity, from about six weeks for a modest room addition to several months for a second story. Padgett gives you a realistic schedule at the free consultation and keeps you informed as the work moves along.
Do you pull the permits and handle structural engineering for my addition?
Yes. An addition adds structural load to your home, so it needs engineered drawings, permits, and inspections. Padgett coordinates the drawings, pulls the permits with the local building department, and schedules the inspections so the work is done correctly and on the record.
Can you build an in-law suite or accessory addition?
Yes. In-law suites are one of the most common additions Padgett builds, with a bedroom, a full bath, and often a small living or kitchenette space. We plan the layout for privacy and easy access, and extend plumbing, electrical, and heating into the new space the right way.
Do you build additions in Belleville and O’Fallon, or only Swansea?
Padgett is based at 4200 Smelting Works Rd in Swansea and builds additions across the Metro East, including Belleville, O’Fallon, Shiloh, Fairview Heights, Edwardsville, and Glen Carbon. Swansea is home base, and the rest of the corridor is a short drive from our shop.
Last updated July 2026
Thinking about your addition project?
Tell us what you are picturing. We will come out, walk your space, and give you an honest plan and price, free of charge.